113 WHITETAIL Drive, Fernie, British Columbia V0B1M4
Listing courtesy of Real Broker B.C. Ltd.
- $1,199,000
- 5
- BD
- 3
- BA
- 2,272
- SqFt




- List Price
- $1,199,000
- Price Change
- ▼ $46,000 1792447153
- MLS®
- 10393873
- Status
- ACTIVE
- Type
- Single Family Residential
- Subtype
- Single Family
- Bedrooms
- 5
- Bathrooms
- 3
- Living Area
- 2,272
- Lot Size Dimensions
- 0.15
- Lot Size
- 6,534
- Subdivision
- Fernie
Property Description
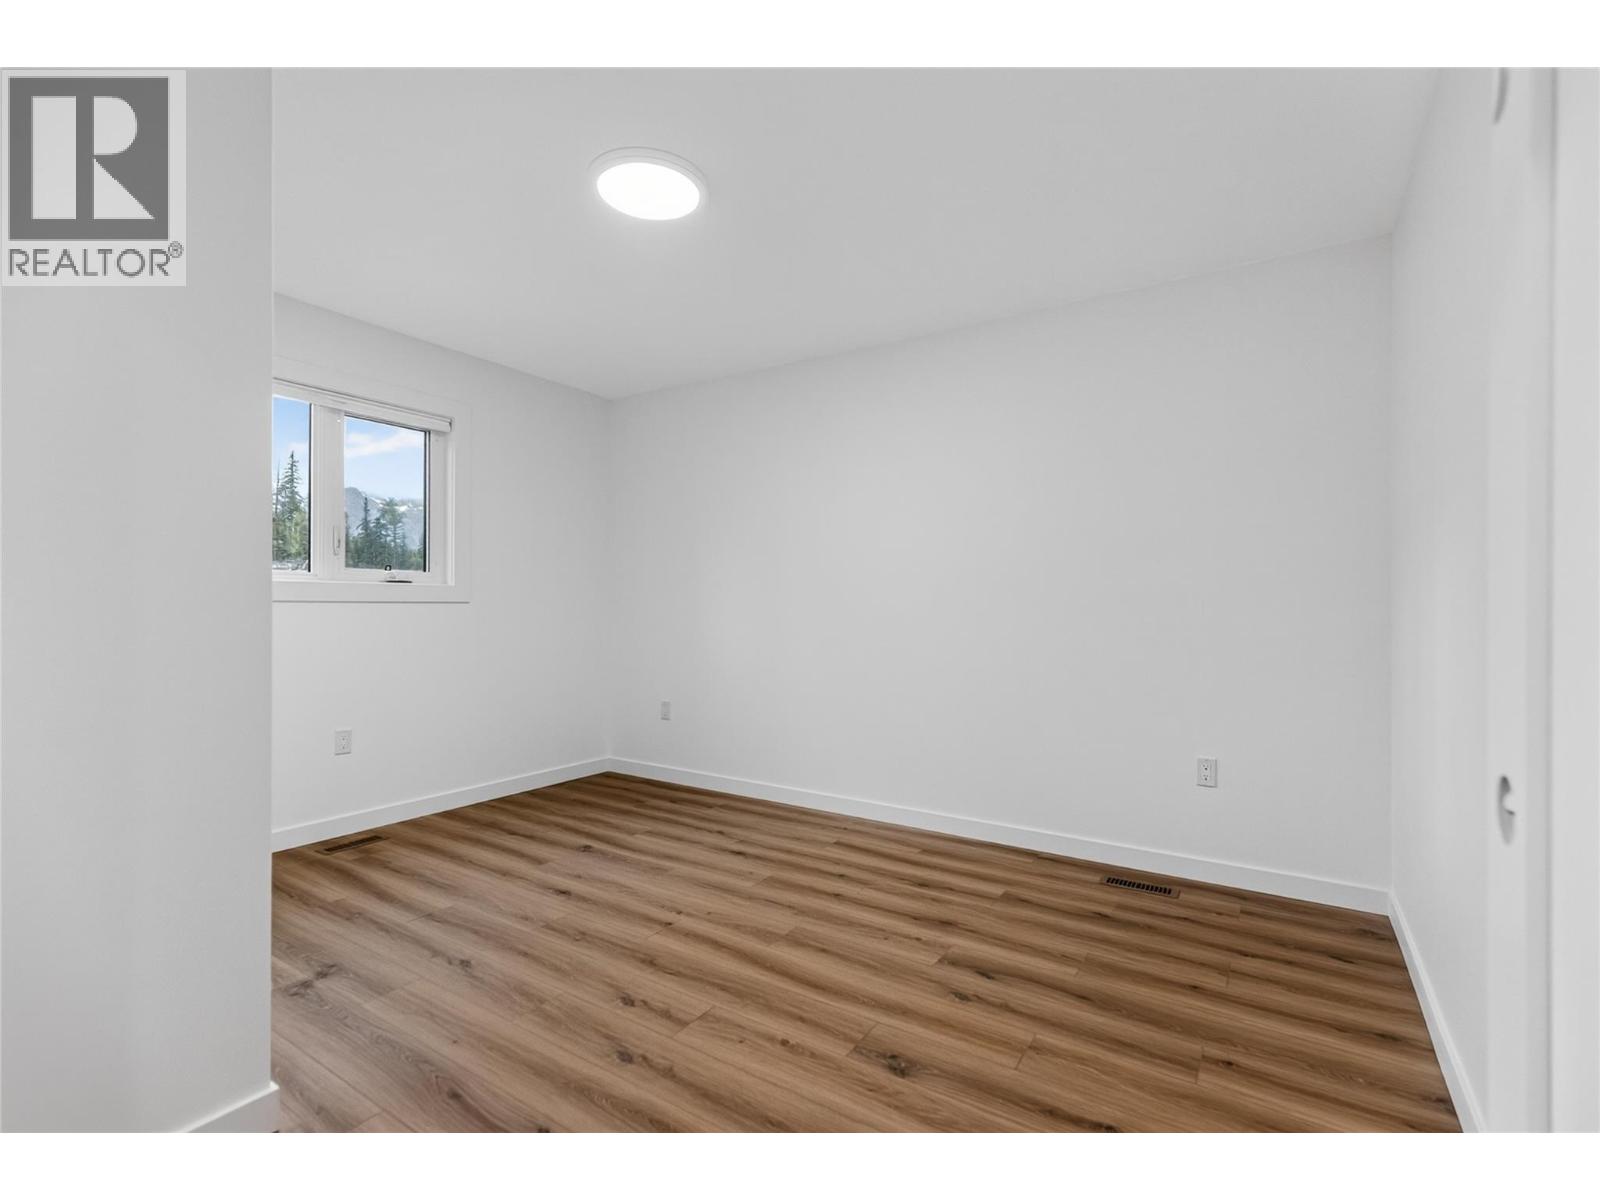
Looking for a Fernie home base that can work for you even when you're not here? This brand-new 5-bedroom + bonus room, 3-bathroom home offers 2,274 sq. ft. of flexible living, including a fully legal 2-bedroom suite. Whether you're searching for a full-time residence, recreational home or a property with income potential, the two separate living spaces create options that are increasingly hard to find. The main home features an open-concept kitchen, dining and living area with quartz countertops, mountain views and access to the rear deck. Three bedrooms plus a generous bonus room provide flexible space for family, guests, a home office, TV room or an extra bedroom. The primary suite includes a private ensuite, while central A/C keeps the home comfortable through the summer. The bright legal 2-bedroom suite has its own entrance, kitchen, living area, laundry, mini-split heat pump and dedicated outdoor space—ideal for long-term rental income or extended family. Backing onto greenspace and close to Montane's extensive trail network, this is a low-maintenance way to establish your own home base in Fernie—without strata fees. Full appliance package, window coverings and 2-5-10 New Home Warranty included. Own in Fernie. Use it your way. (id:5764)
/u.realgeeks.media/kevinsnaychuk/final-logo-min3.png)
Additional Information
- Ownership
- Freehold
- View
- Mountain view
- Garage
- Yes
- Subdivision
- Fernie
- Parking Spaces
- 1
- Cooling
- Central air conditioning, Heat Pump
- Country
- Canada
- Flooring
- Concrete, Carpeted, Vinyl
- Sewer
- Municipal sewage system
- Roof
- Asphalt shingle, Unknown
- Heating
- Heat Pump, Forced air, Electric
- Stories
- 3
- Lot Size
- 6,534
- Exterior Features
- Metal
