7959 Tronson Road, Vernon, British Columbia V1T6L7
Listing courtesy of Vantage West Realty Inc..
- $1,600,000
- 4
- BD
- 3
- BA
- 5,354
- SqFt




- List Price
- $1,600,000
- Price Change
- ▼ $50,000 1791590347
- MLS®
- 10397965
- Status
- ACTIVE
- Type
- Single Family Residential
- Subtype
- Single Family
- Bedrooms
- 4
- Bathrooms
- 3
- Living Area
- 5,354
- Lot Size Dimensions
- 0.43
- Lot Size
- 18,730
- Subdivision
- Bella Vista
Property Description
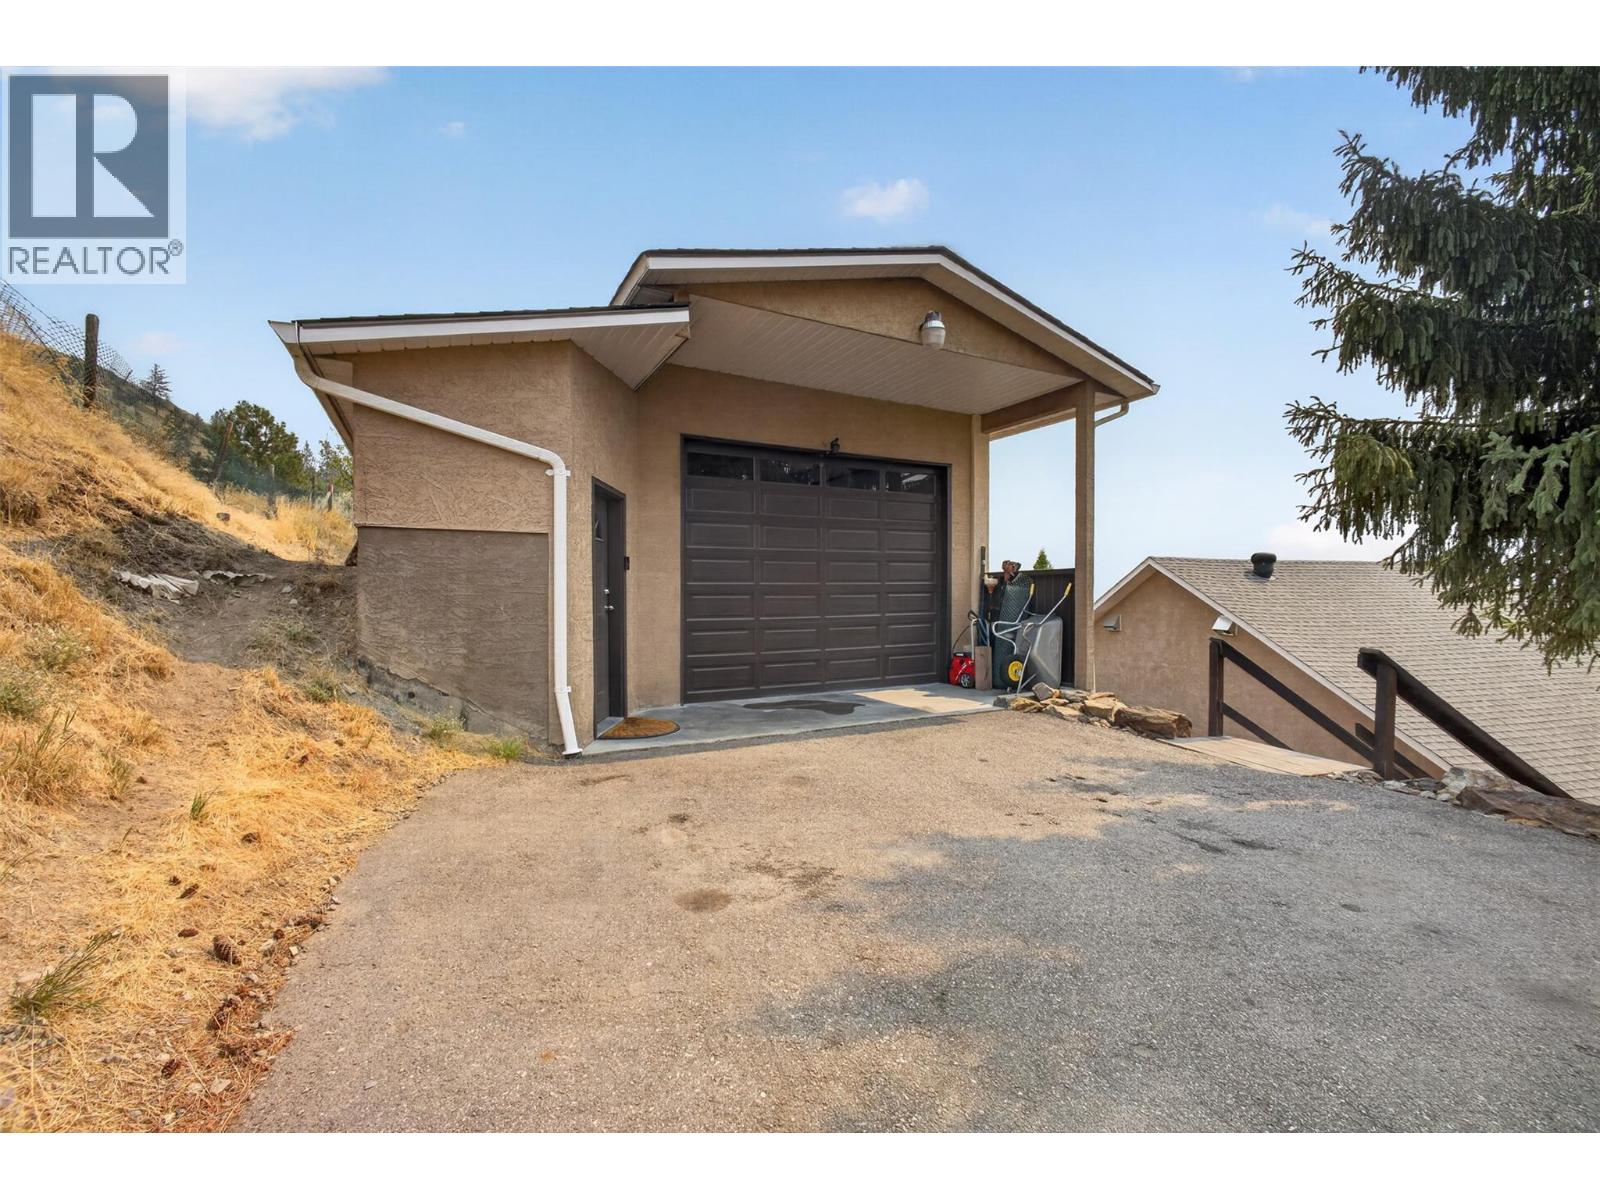
Welcome to 7959 Tronson Road, a truly one-of-a-kind home just steps from Okanagan Lake and right next to beautiful Kin Beach. Offering 4 bedrooms and 3 bathrooms over two spacious levels, this home was designed to capture its incredible lake and mountain views. Two large living areas provide plenty of room for the whole family, while the modern kitchen is a showstopper with waterfall quartz countertops, two oversized islands, modern appliances and endless counter and cabinet space. Upstairs, the spacious primary suite feels like a private retreat with a large walk-in closet and spa-inspired ensuite, along with two additional bedrooms. The true showpiece is the incredible 1,600 sq.ft. two-storey indoor pool room with soaring ceilings and full-height windows, creating a space the entire family can enjoy year-round. The upper level is perfect for a home gym or lounge area. Outside, over 1,500 sq.ft. of stamped concrete patio provides an incredible setting for entertaining, complete with a hot tub and partially covered area for shade. The lower level offers another family room, bedroom, potential 5th bedroom or office, full bathroom, laundry and storage. Parking is exceptional with a triple attached garage plus a massive 45’ x 24’ finished detached shop, with zoning allowing for a carriage house. With a private paved driveway, nearby boat launch and lake access, this is an Okanagan lifestyle you won’t find anywhere else. RENT TO OWN and VENDOR FINANCING options available! (id:5764)
/u.realgeeks.media/kevinsnaychuk/final-logo-min3.png)
Additional Information
- Ownership
- Freehold
- View
- Lake view, Mountain view, View of water, View (panoramic)
- Garage
- Yes
- Subdivision
- Bella Vista
- Parking Spaces
- 10
- Fireplaces
- 2
- Pool
- Yes
- Cooling
- Central air conditioning
- Country
- Canada
- Flooring
- Hardwood, Ceramic Tile
- Sewer
- Septic tank
- Roof
- Asphalt shingle, Unknown
- Community Features
- Family Oriented
- Heating
- Forced air, See remarks
- Lot Features
- Cul-de-sac, Central island, Balcony, Two Balconies
- Architectural Style
- Contemporary
- Pool Features
- Inground pool, Indoor pool
- Stories
- 2
- Lot Size
- 18,730
- Exterior Features
- Concrete, Stucco
